102 Baywood Court
$ 1,269,000
SOLD
Login to see the price
Features
Location


Description
Nestled in one of Thornhill's most desirable neighborhoods, this bright, well-maintained, 3-bedroom detached home is a true gem. The home is freshly painted throughout and boasts four tastefully renovated bathrooms, offering modern comfort and style. The beautifully updated kitchen features high-end Raywal wood cabinets and sleek granite countertops, making it functional and elegant for everyday living. The walkout basement is a standout, offering a cozy atmosphere with plush new carpeting and a charming brick fireplace perfect for family gatherings or quiet evenings. Situated on a quiet, child-safe court at Bayview & John, this home offers peace and tranquility while being just a short walk from public transit, schools, community centers, shopping, restaurants, and scenic ravine park trails. The home also features a large primary bedroom suite, perfect for relaxing, and a spacious recreation room on the lower level, with a handsome brick fireplace and walkout access to a private, tree-lined yard. Additional conveniences include an inside entry to the garage, providing easy access and an overall design that balances elegance with family-friendly functionality.
**A Pre-Listing Home Inspection Available On Request.**This Charming, Family-Sized Home Radiates Pride Of Ownership. Other Features Include Two Rear Walkouts,an Oversized Laundry/Mechanical Room, 4 Bathrooms, Storage Space, and a Cantina.
Overview
Property Details
Occupant Type:
Vacant
Basement:
Finished with Walk-Out
Lot Size:
24.63 X 175.54 Feet
Lot Irregularities:
24.63' x 175.54' x 9.92'+15.9 x 172.26'
Amenities & Features
- Fireplace
Location
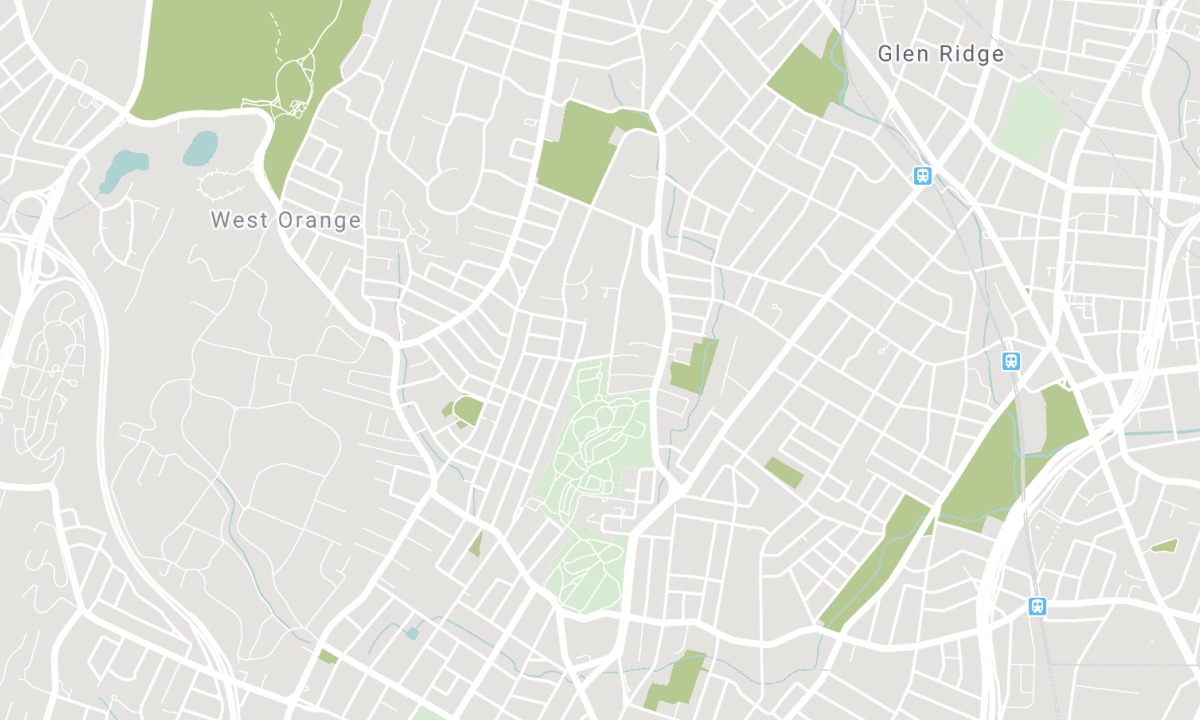
Nearby Schools
Source: Schools information and student demographics
For further information and school ranking visit Fraser Institution and EQAO.
| Green | Yellow | Orange | Red | |
| Average student achievements (out of 100%) | 100-76 | 75-60 | 60-40 | 40-0 |
All information displayed is believed to be accurate but is not guaranteed and should be independently verified. No warranties or representations are made of any kind. Data is provided courtesy of PropTx. Disclaimer: The property is not necessarily in the boundary of the schools shown above. This map indicates the closest primary and secondary schools. This tool is designed to provide the viewer an overview of the ratings of nearby public schools, and does not suggest association to school boundaries. To view all schools and boundaries please visit the respective district school board’s website.

Book a Showing

Richard Walker
Broker
- (647) 280-7133
- richard.walker@century21.ca

