119 Rosedale Heights Dr
$ 1,488,000
SOLD
Login to see the price
Features
Location


Description
Welcome to this exceptionally well-kept four-bedroom family home in the popular Uplands Community of Thornhill. Hardwood flooring is on display through the main level and upper floor. The kitchen was redesigned in 2019 and offers a spacious eat-in area, an efficient work area, and attractive south-facing windows. The dining room seamlessly connects with the kitchen and living room. The family room features a brick fireplace and leads to a professionally finished patio and fenced yard. The new owners will love the convenient laundry room adjacent to the bedrooms. An oversized rec room provides an entertainment center, workout space, and games Area. The unfinished section of the basement consists of a workshop, storage, and mechanical areas. Windows throughout have been replaced and upgraded. New roof (2022) and new furnace (2019). Visit this home with confidence!
*Legal Description: PCL 21-1, SEC 65M2219; LT 21, PL 65M2219; S/T PTS 37 & 38 65R7294 IN FAVOUR OF LT 20 PL 65M2219 AS IN LT214479 T/W PT LT 22 65M2219 PTS 39 & 40 65R7294 AS IN LT216981; VAUGHAN
Overview
-
ID: N7284592
-
City: Vaughan
-
Community: Uplands
-
Property Type: Single Family
-
Building Type: Detached
-
Style: 2-Storey
-
Bedrooms: 4
-
Bathrooms: 3
-
Garages: 1.5
-
Garage Type: Attached
-
Parking: 2
-
Living Area: 2000-2500
-
Total Area: 2000-2500 2000-2500
-
Taxes: $6325.3 (2023)
-
Cooling: Central Air
-
Heat Type: Gas
-
Kitchens: 1
-
Total Area: 2000-2500
Property Details
Basement:
Partly Finished
Lot Size:
33.07 X 116.19
Amenities & Features
- Air Conditioning
Location
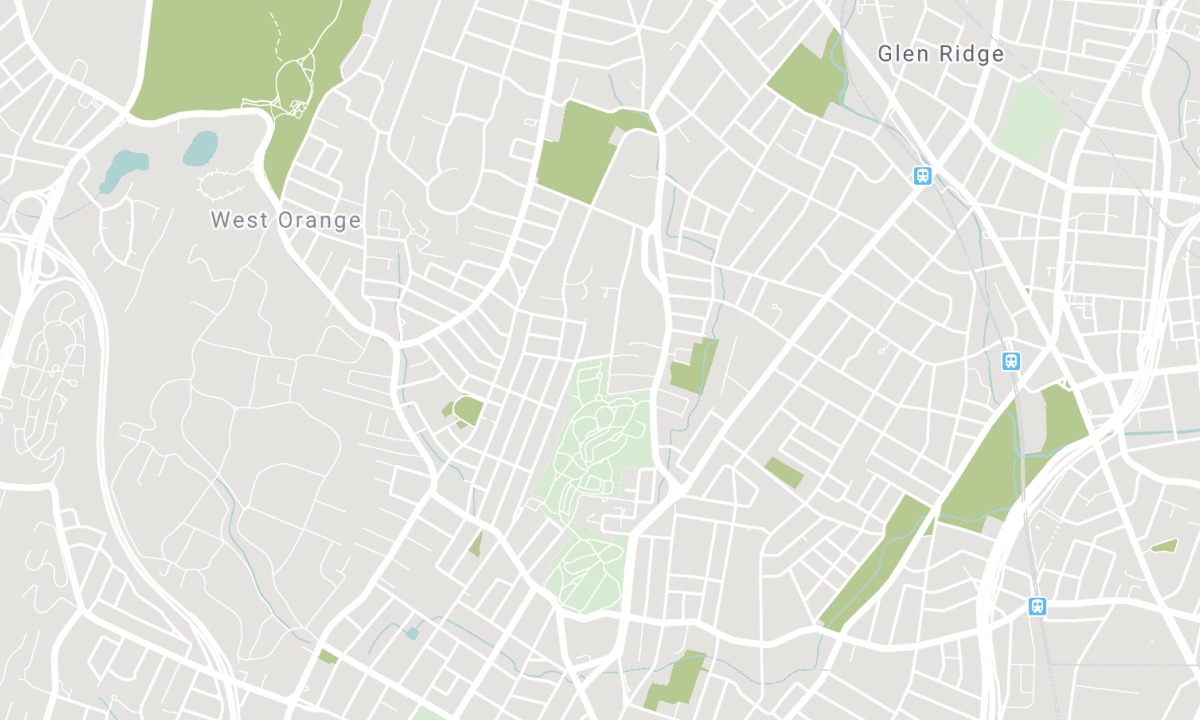
Nearby Schools
Source: Schools information and student demographics
For further information and school ranking visit Fraser Institution and EQAO.
| Green | Yellow | Orange | Red | |
| Average student achievements (out of 100%) | 100-76 | 75-60 | 60-40 | 40-0 |
All information displayed is believed to be accurate but is not guaranteed and should be independently verified. No warranties or representations are made of any kind. Data is provided courtesy of PropTx. Disclaimer: The property is not necessarily in the boundary of the schools shown above. This map indicates the closest primary and secondary schools. This tool is designed to provide the viewer an overview of the ratings of nearby public schools, and does not suggest association to school boundaries. To view all schools and boundaries please visit the respective district school board’s website.

Book a Showing

Richard Walker
Broker
- (647) 280-7133
- richard.walker@century21.ca

