280 Henderson Avenue
$ 2,099,000
SOLD
Login to see the price
Features
Location


Description
Welcome to 280 Henderson Avenue, a stunning, fully renovated residence set in Pomona Mills, one of the area's most desirable and established neighborhoods. Thoughtfully redesigned within the past five years, this carpet-free home offers a rare opportunity to own a move-in-ready property where every detail has been carefully curated for comfort, style, and practicality. From the moment you arrive, the home impresses with its timeless curb appeal and manicured landscaping. Inside, you're welcomed by expansive, light-filled living spaces that flow seamlessly from one room to the next. The layout is ideal for both everyday living and entertaining, tasteful finishes, and a natural warmth throughout. At the heart of the home is a beautifully appointed modern kitchen designed for both form and function. Outfitted with stainless steel appliances, ample counter space, and sleek custom cabinetry, it's the perfect setting for preparing meals, hosting guests, or simply gathering with family and friends. Whether you are cooking a quick weekday dinner or entertaining a crowd, this space delivers both sophistication and ease. The home offers four generously sized bedrooms and four stylishly updated bathrooms, providing ample space for families of all sizes or those needing flexible rooms for home offices or guest accommodations. Outside, the property truly shines. A private backyard retreat awaits, anchored by a heated inground pool surrounded by mature greenery and a thoughtfully landscaped setting. Whether you're enjoying quiet mornings poolside or hosting lively gatherings under the stars, this outdoor space is designed to be enjoyed through every season. Location is a key highlight, situated in a peaceful, tree-lined community, the home offers proximity to top-rated schools, beautiful parks, walking trails, and an array of local amenities.
Overview
Property Details
Occupant Type:
Owner
Basement:
Finished
Lot Size:
51.68 X 129.91 Feet
Lot Irregularities:
86.60 x 125.13 ft
Pool Features:
Inground
Amenities & Features
- Swimming Pool
- Fireplace
Property Rooms
| Room Level | Room Type | Room Width | Room Length | Room Area | Room Dimensions | Room Desc |
|---|---|---|---|---|---|---|
| Main | Kitchen | 3.35 | 3.45 | -- | -- | -- |
| Main | Family Room | 4.06 | 5.79 | -- | -- | -- |
| Second | Bedroom 2 | 3.28 | 3.71 | -- | -- | -- |
| Main | Breakfast | 2.41 | 3.45 | -- | -- | -- |
| Second | Bedroom 3 | 3.28 | 3.71 | -- | -- | -- |
| Main | Living Room | 3.76 | 6.12 | -- | -- | -- |
| Basement | Recreation | 3.73 | 5.82 | -- | -- | -- |
| Second | Primary Bedroom | 3.94 | 5.51 | -- | -- | -- |
| Main | Laundry | 2.13 | 2.57 | -- | -- | -- |
| Main | Dining Room | 3.76 | 4.22 | -- | -- | -- |
| Main | Office | 3.33 | 3.94 | -- | -- | -- |
| Basement | Bedroom | 3.73 | 4.32 | -- | -- | -- |
| Basement | Exercise Room | 3.12 | 3.76 | -- | -- | -- |
| Second | Bedroom 4 | 3.25 | 3.53 | -- | -- | -- |
| Main | Foyer | 1.6 | 1.73 | -- | -- | -- |
| Basement | Office | 5.72 | 6.2 | -- | -- | -- |
Location
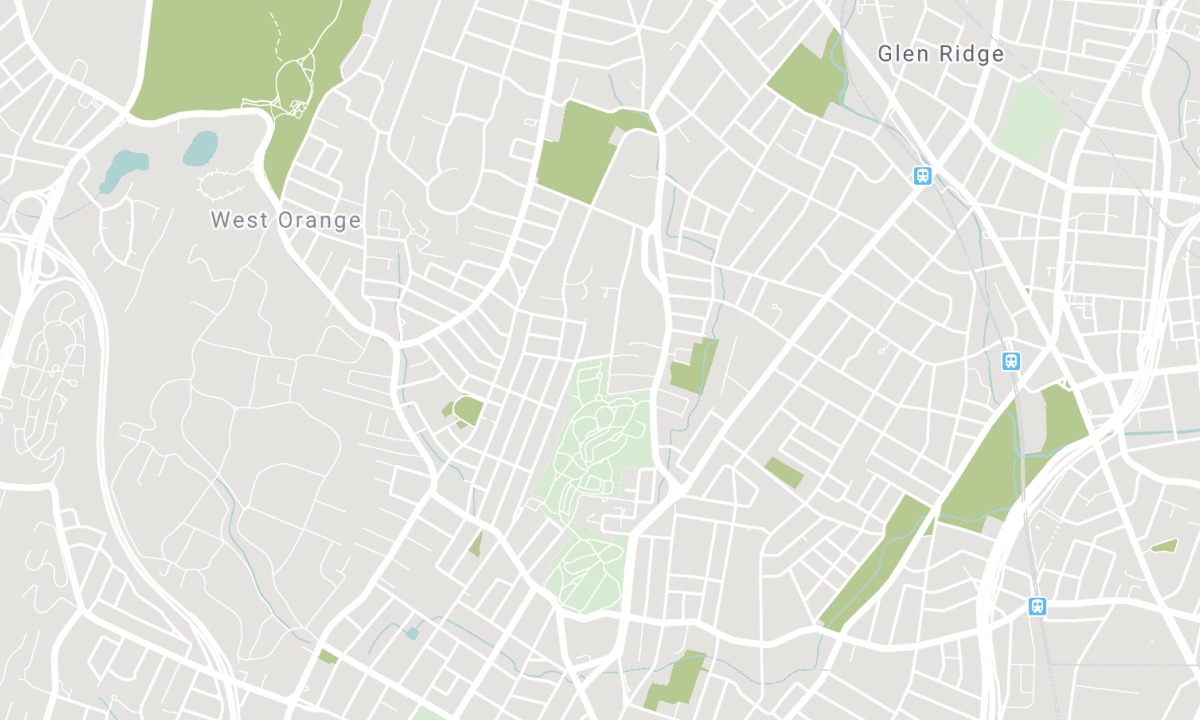
Nearby Schools
Source: Schools information and student demographics
For further information and school ranking visit Fraser Institution and EQAO.
| Green | Yellow | Orange | Red | |
| Average student achievements (out of 100%) | 100-76 | 75-60 | 60-40 | 40-0 |
All information displayed is believed to be accurate but is not guaranteed and should be independently verified. No warranties or representations are made of any kind. Data is provided courtesy of PropTx. Disclaimer: The property is not necessarily in the boundary of the schools shown above. This map indicates the closest primary and secondary schools. This tool is designed to provide the viewer an overview of the ratings of nearby public schools, and does not suggest association to school boundaries. To view all schools and boundaries please visit the respective district school board’s website.

Book a Showing

Richard Walker
Broker
- (647) 280-7133
- richard.walker@century21.ca

