418-8501 Bayview Avenue
$ 549,000
SOLD
Login to see the price
Features
Location


Description
Welcome to Unit 418 at Bayview Place in Richmond Hill. This beautifully maintained split 2-bedroom, 2-bathroom condo is ideally situated in the highly sought-after Doncrest community. Offering a generous 1,215 square feet of well-designed living space, this suite features spacious principal rooms, a functional layout, and the added comfort of a bright solarium-perfect for a home office, reading nook, or peaceful retreat. Enjoy the peace of mind of gated security with 24/7 concierge service, providing enhanced safety, security, and convenience. Take in stunning south-facing views from the open balcony-ideal for relaxing or entertaining. This prime location offers exceptional access to transit, top-rated schools, parks, ravine trails, restaurants, shopping, and more. Residents enjoy outstanding amenities, including an exercise room, basketball court, outdoor pool, recreation room, sauna, tennis court, Wi-Fi and cable TV, and ample visitor parking. You are cordially invited to experience this exceptional property in person.
Overview
Property Details
Occupant Type:
Vacant
Building Name:
Bayview Place
Property Management:
City Sites Property Management
Basement:
None
Association Name:
YRCC
Association Fee:
1381.2
Association Fee Includes:
Heat Included, Hydro Included, Water Included, Cable TV Included, CAC Included, Common Elements Included, Building Insurance Included, Parking Included
Association Amenities:
Exercise Room, Outdoor Pool, Recreation Room, Visitor Parking, Sauna, Tennis Court
Property Rooms
| Room Level | Room Type | Room Width | Room Length | Room Area | Room Dimensions | Room Desc |
|---|---|---|---|---|---|---|
| Flat | Foyer | 1.31 | 1.91 | -- | -- | -- |
| Flat | Living Room | 3.41 | 6.33 | -- | -- | -- |
| Flat | Dining Room | 3.07 | 3.31 | -- | -- | -- |
| Flat | Kitchen | 2.89 | 3.35 | -- | -- | -- |
| Flat | Solarium | 3.41 | 3.47 | -- | -- | -- |
| Flat | Primary Bedroom | 3.35 | 4.64 | -- | -- | -- |
| Flat | Bedroom 2 | 2.87 | 4.42 | -- | -- | -- |
| Flat | Laundry | 1.31 | 2.89 | -- | -- | -- |
Location
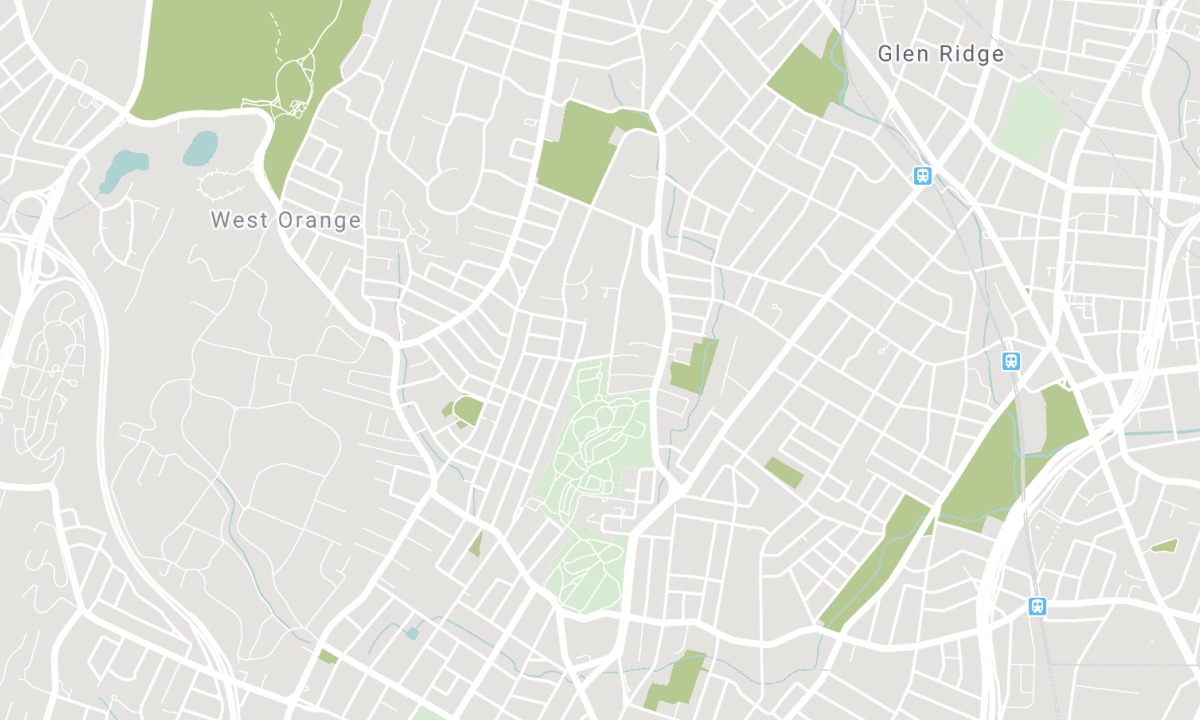
Nearby Schools
Source: Schools information and student demographics
For further information and school ranking visit Fraser Institution and EQAO.
| Green | Yellow | Orange | Red | |
| Average student achievements (out of 100%) | 100-76 | 75-60 | 60-40 | 40-0 |
All information displayed is believed to be accurate but is not guaranteed and should be independently verified. No warranties or representations are made of any kind. Data is provided courtesy of PropTx. Disclaimer: The property is not necessarily in the boundary of the schools shown above. This map indicates the closest primary and secondary schools. This tool is designed to provide the viewer an overview of the ratings of nearby public schools, and does not suggest association to school boundaries. To view all schools and boundaries please visit the respective district school board’s website.

Book a Showing

Richard Walker
Broker
- (647) 280-7133
- richard.walker@century21.ca

