12 Cedar Forest Court
$ 2,299,000
SOLD
Login to see the price
Features
Location


Description
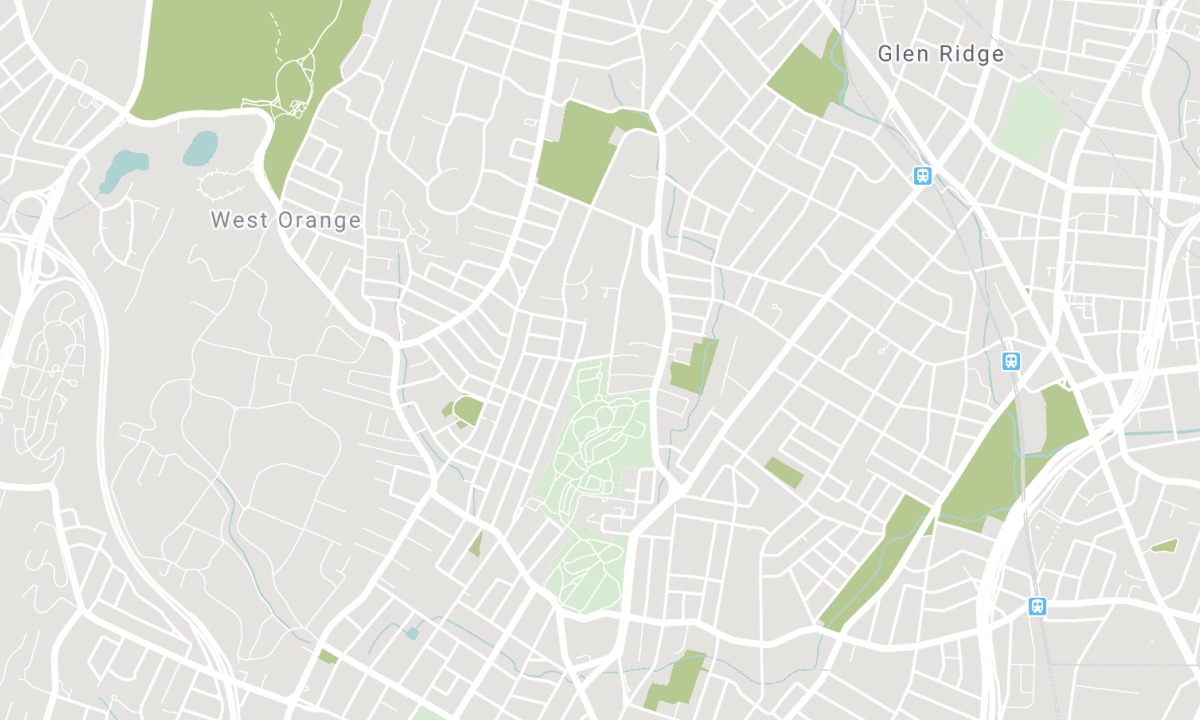
Welcome to an elegant, spacious executive home located on a quiet, family-friendly cul-de-sac in Thornhill's picturesque Pomona Valley. Surrounded by serene natural beauty, this remarkable property offers a rare blend of tranquility and luxury. It is enhanced by extensive upgrades, making it the perfect retreat for families and professionals. To the south, experience nature via a network of walking trails adjacent to the Pomona Creek. To the north is the prestigious Ladies Golf Club of Toronto, which provides a scenic neighbourhood backdrop. Discover large principal rooms designed for comfort and style, complemented by an impressively crafted gourmet kitchen perfect for hosting and culinary pursuits. The fully finished walkout basement is a haven of versatility, featuring a generously sized recreation room ideal for entertaining, a professionally designed home office, a dedicated exercise room, and a workshop to inspire creativity. Step outside to your private urban oasis. The fully fenced and tree-lined backyard is a masterpiece of design, highlighted by a stunning, refurbished marbelite saltwater pool. Enjoy outdoor dining under the custom-designed wooden gazebo. Surrounded by tasteful natural rock landscaping and lush gardens, this backyard retreat promises to redefine your idea of relaxation and outdoor living. Centrally-located and close to elementary and secondary schools, as well as grocery stores, a library, an arena, tennis courts, the Thornhill Community Centre, and access to the subway via the express Yonge Street Viva bus, this home places you in the heart of a vibrant community, just north of the City of Toronto.
Overview
Property Details
Occupant Type:
Owner
Basement:
Finished with Walk-Out
Lot Size:
52.44 X 121.91 Feet
Lot Irregularities:
*
Pool Features:
Inground
Property Features:
Fenced Yard, Golf, Greenbelt/Conservation, Park, Public Transit, Ravine
Amenities & Features
- Swimming Pool
- Fireplace
Location
Nearby Schools
Source: Schools information and student demographics
For further information and school ranking visit Fraser Institution and EQAO.
| Green | Yellow | Orange | Red | |
| Average student achievements (out of 100%) | 100-76 | 75-60 | 60-40 | 40-0 |
All information displayed is believed to be accurate but is not guaranteed and should be independently verified. No warranties or representations are made of any kind. Data is provided courtesy of PropTx. Disclaimer: The property is not necessarily in the boundary of the schools shown above. This map indicates the closest primary and secondary schools. This tool is designed to provide the viewer an overview of the ratings of nearby public schools, and does not suggest association to school boundaries. To view all schools and boundaries please visit the respective district school board’s website.

Book a Showing

Richard Walker
Broker
- (647) 280-7133
- richard.walker@century21.ca

