35 Forest Park Crescent
$ 2,249,000
SOLD
Login to see the price
Features
Location


Description
Welcome To An Elegant, Spacious Executive Home In The Picturesque Pomona Valley. Step Inside To Discover Large Principal Rooms Thoughtfully Designed For Comfort And Functionality. The Family-Sized Kitchen Features A Bright Breakfast Area With A Walkout To The Deck, Plus An Inviting Family Room With A Walkout To The Patio, Providing Seamless Indoor-Outdoor Living. The Main Floor Office Is Perfect For Working From Home Or Managing Daily Tasks. Upstairs, You'll Find Four Generously Sized Bedrooms, Each Offering Comfort And Privacy. The Primary Bedroom Is A True Retreat With A Four-Piece Ensuite, A Large Walk-In Closet, And A Separate Dressing Room Featuring Custom Built-In Cabinetry (4.18 X 3.17M). The Finished Basement Includes An Oversized Rec Room With A Corner Gas Fireplace, A Modern Bar, A Sauna Room With A Shower And 2-Piece Bathroom, A Well-Appointed Billiard Room, And A Large Mechanical Room With Storage Racks. This Wonderful Home Is Close To Exceptional Amenities, Including Prestigious Golf Courses And Serene Walking Trails; Pomona Valley Delivers A Lifestyle Of Leisure And Sophistication.
Overview
Property Details
Occupant Type:
Owner
Basement:
Finished
Lot Size:
70 X 112 Feet
Property Features:
Golf, Park, Public Transit, Rec./Commun.Centre, River/Stream, School
Amenities & Features
- Fireplace
Location
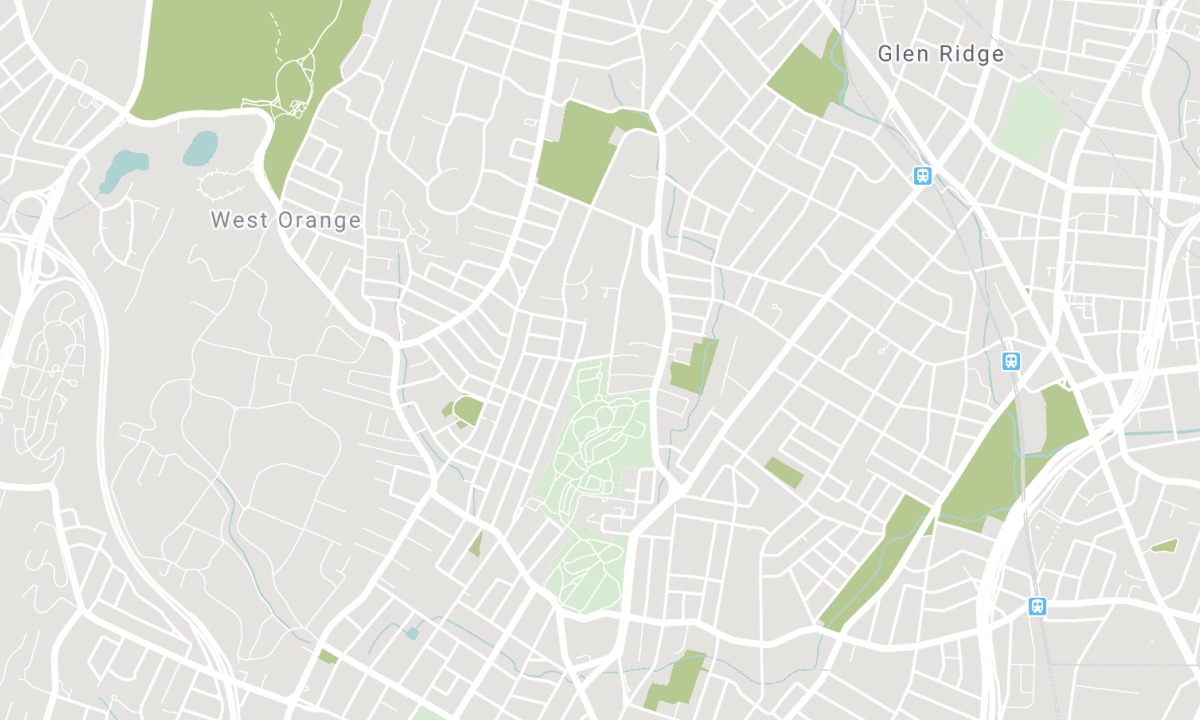
Nearby Schools
Source: Schools information and student demographics
For further information and school ranking visit Fraser Institution and EQAO.
| Green | Yellow | Orange | Red | |
| Average student achievements (out of 100%) | 100-76 | 75-60 | 60-40 | 40-0 |
All information displayed is believed to be accurate but is not guaranteed and should be independently verified. No warranties or representations are made of any kind. Data is provided courtesy of PropTx. Disclaimer: The property is not necessarily in the boundary of the schools shown above. This map indicates the closest primary and secondary schools. This tool is designed to provide the viewer an overview of the ratings of nearby public schools, and does not suggest association to school boundaries. To view all schools and boundaries please visit the respective district school board’s website.

Book a Showing

Richard Walker
Broker
- (647) 280-7133
- richard.walker@century21.ca

