602-5 Northtown Way
$ 699,000
SOLD
Login to see the price
Features
Location


Description
Exceptional opportunity in the heart of North York! This spacious and well-appointed 2+Den condominium offers approximately 1,026 sq/ft of comfortable living space in a prestigious luxury residence by Tridel. Featuring a split bedroom layout and a den - ideal for a home office, guest space, or potential third bedroom. Elegant hardwood flooring extends through the living, dining, and den areas, complemented by granite countertops, marble bathroom sinks, and upgraded tile flooring in the primary en-suite. Enjoy a full suite of premium building amenities, including 24-hour security and concierge service, indoor pool, tennis courts, bowling facilities, fitness and recreation amenities, and beautifully maintained common areas designed for upscale urban living. Maintenance fees conveniently include hydro. Perfectly situated close to subway access, Metro supermarket, restaurants, shopping, entertainment, and everyday conveniences. This location offers outstanding walk-ability and effortless commuting. Includes one underground parking space and one locker - a highly sought-after feature due to limited availability. A superb opportunity for professionals, down-sizers, or investors seeking luxury, space, and unmatched convenience in one of North York's most desirable communities.
Overview
Property Details
Occupant Type:
Owner
Property Management:
Client Centric - 416-931-5734
Basement:
None
Association Name:
TSCC
Association Fee:
844.62
Association Fee Includes:
Heat Included, Hydro Included, Water Included, CAC Included, Common Elements Included, Building Insurance Included, Parking Included
Property Rooms
| Room Level | Room Type | Room Width | Room Length | Room Area | Room Dimensions | Room Desc |
|---|---|---|---|---|---|---|
| Flat | Foyer | 4.69 (Meters) | 5.46 (Meters) | -- | -- | -- |
| Flat | Living Room | 4.69 (Meters) | 5.46 (Meters) | -- | -- | -- |
| Flat | Dining Room | 2.51 (Meters) | 335 (Meters) | -- | -- | -- |
| Flat | Kitchen | 2.74 (Meters) | 2.83 (Meters) | -- | -- | -- |
| Flat | Primary Bedroom | 3.05 (Meters) | 4.17 (Meters) | -- | -- | -- |
| Flat | Bedroom 2 | 262 (Meters) | 3.35 (Meters) | -- | -- | -- |
| Flat | Den | 2.22 (Meters) | 2.86 (Meters) | -- | -- | -- |
| Flat | Laundry | -- | -- | -- | -- | -- |
Location
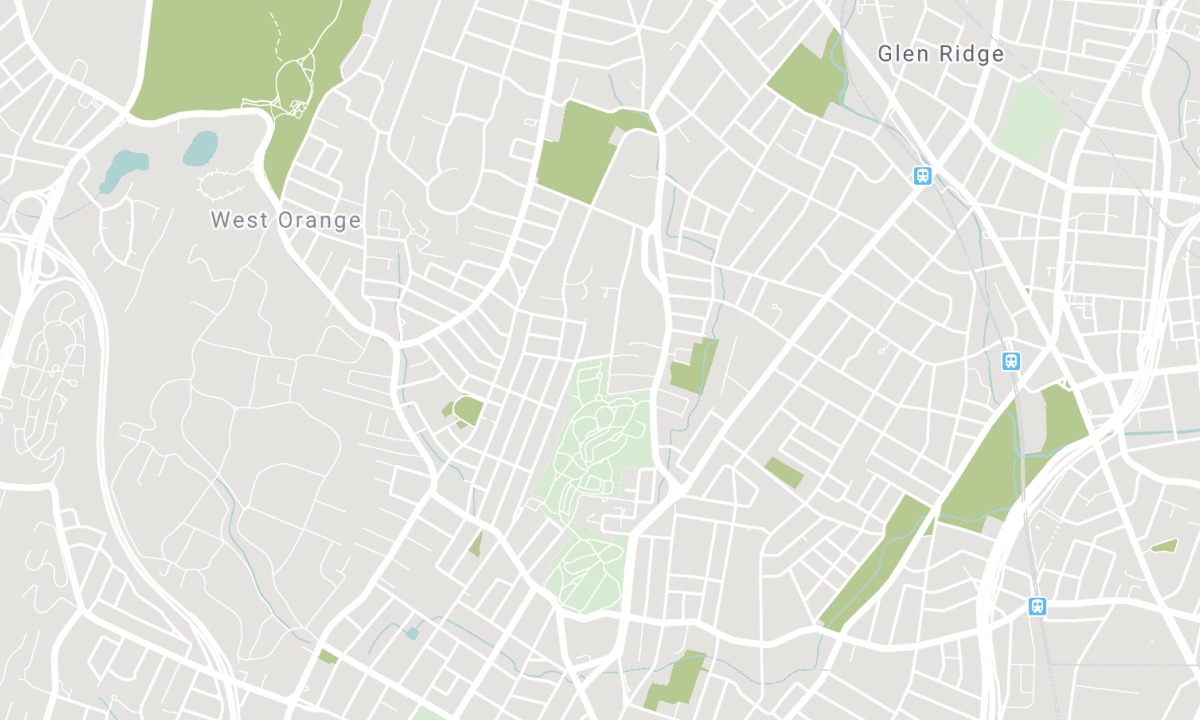
Nearby Schools
Source: Schools information and student demographics
For further information and school ranking visit Fraser Institution and EQAO.
| Green | Yellow | Orange | Red | |
| Average student achievements (out of 100%) | 100-76 | 75-60 | 60-40 | 40-0 |
All information displayed is believed to be accurate but is not guaranteed and should be independently verified. No warranties or representations are made of any kind. Data is provided courtesy of PropTx. Disclaimer: The property is not necessarily in the boundary of the schools shown above. This map indicates the closest primary and secondary schools. This tool is designed to provide the viewer an overview of the ratings of nearby public schools, and does not suggest association to school boundaries. To view all schools and boundaries please visit the respective district school board’s website.

Book a Showing

Richard Walker
Broker
- (647) 280-7133
- richard.walker@century21.ca

